


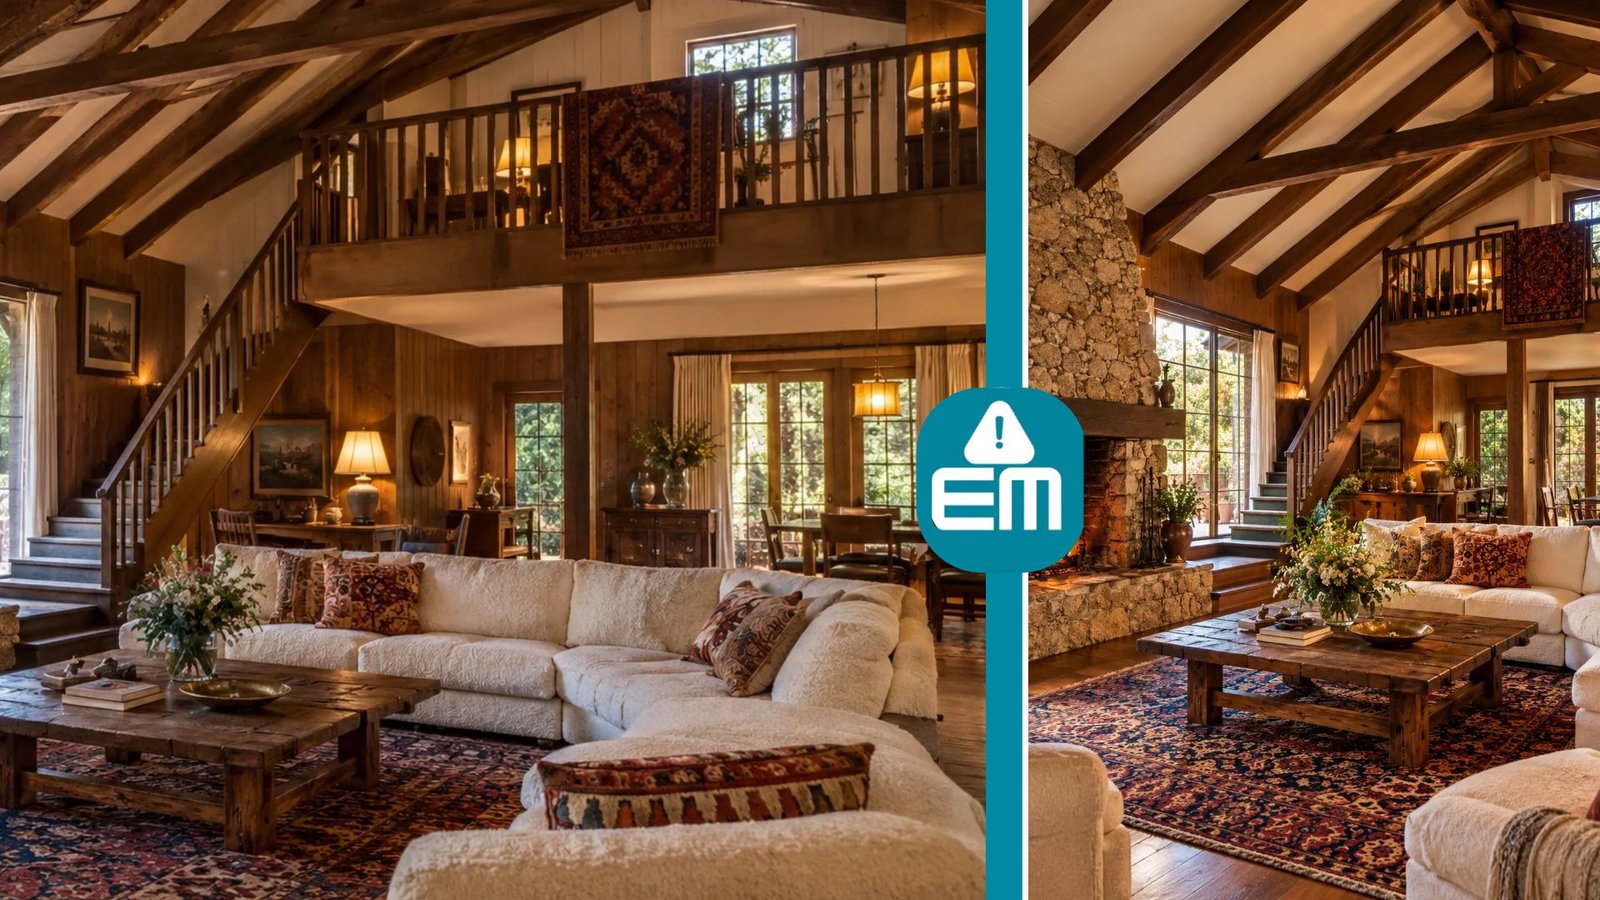

Inside 10050 Cielo Drive was a charming, country-style home featuring exposed wooden beams, stone fireplaces, wood-paneled interiors, and a loft overlooking the living room. The original house also had a swimming pool, a guesthouse, and landscaped grounds in the hills above Los Angeles.
The property became internationally famous after actress Sharon Tate and four other people were murdered there on August 9, 1969. Although the original house was demolished in 1994, historical photographs preserve its distinctive appearance.
Before that tragedy, 10050 Cielo Drive was a quiet Hollywood retreat. Its rustic architecture, private setting, and scenic surroundings attracted several well-known entertainment figures.
Today, the address continues to interest readers who want to understand what the original house looked like, who lived there, and what remains of its history.
What Was 10050 Cielo Drive?
10050 Cielo Drive was a luxury residential property in Benedict Canyon, in the Beverly Crest neighborhood of Los Angeles, California. The original home was constructed in the early 1940s and covered approximately 3,200 square feet.
Unlike many modern Hollywood mansions, the house resembled a traditional country farmhouse. Its relatively modest size, natural materials, and secluded location made it distinctive.
The property occupied a hillside setting surrounded by trees and gardens. A winding private driveway connected the residence to Cielo Drive.
According to House Beautiful, the home combined wood paneling, stonework, exposed rafters, and large windows. These elements created a comfortable interior that felt removed from the busy city below.
10050 Cielo Drive at a Glance
| Feature | Details |
|---|---|
| Original address | 10050 Cielo Drive |
| Location | Benedict Canyon, Los Angeles |
| Built | Early 1940s |
| Main house size | Approximately 3,200 square feet |
| Architectural style | Country farmhouse / French country |
| Famous residents | Sharon Tate, Roman Polanski, Candice Bergen, Terry Melcher |
| Interior features | Wooden beams, stone fireplaces, loft, wood paneling |
| Outdoor features | Swimming pool, guesthouse, garage, gardens |
| Historical tragedy | August 9, 1969 |
| Demolished | 1994 |
| Replacement address | 10066 Cielo Drive |
The property’s architectural attribution is not entirely straightforward. Some published accounts credit architect Robert Byrd, while accounts based on Los Angeles building records identify Arthur W. Hawes.
Both names appear in historical discussions, so assigning the design exclusively to one architect without explaining the disagreement would be misleading.
Inside 10050 Cielo Drive: The Original Rooms and Interior
The interior of 10050 Cielo Drive looked more like a comfortable countryside residence than an enormous celebrity mansion.
Exposed wooden beams, stone fireplaces, and traditional finishes gave the rooms a rustic appearance. Large windows brought daylight into the house and connected the interior with the surrounding gardens.
Surviving historical photographs offer valuable evidence of the home’s appearance. However, they do not provide a complete, independently verified record of every room.
The Living Room and Stone Fireplace
The living room was one of the most recognizable parts of the original house.
Its prominent stone fireplace, exposed wooden ceiling beams, and loft area created a traditional farmhouse atmosphere. These features gave the room more architectural character than the smooth surfaces and open-plan designs common in many modern luxury homes.
The fireplace served as an important visual feature. Combined with wood paneling and rustic structural details, it contributed to the room’s warm appearance.
Above the main living space was a loft-like area, described in historical accounts as a hayloft. This architectural feature reinforced the country-house style.
Rather than relying on elaborate decorations, the room used visible construction materials to establish its character.
Image suggestion: Place an authenticated historical photograph of the original living room here, preferably showing the stone fireplace and exposed ceiling beams.
Bedrooms and Private Living Spaces
The bedrooms at 10050 Cielo Drive followed the home’s traditional residential style.
A photograph published by House Beautiful, credited to the Paris Match Archive, shows a bedroom inside the property in October 1969.
This surviving photograph helps readers understand the size and character of the home’s private spaces. However, because it was taken after the murders, it should not automatically be treated as an exact representation of the room while Sharon Tate lived there.
Historical descriptions suggest that the main house offered comfortable private accommodations without the enormous bedroom suites associated with contemporary mega-mansions.
The bedroom areas also connected with the home’s outdoor surroundings, including the swimming pool and patio.
Kitchen and Dining Areas
The house included kitchen and dining facilities, but detailed public documentation of their original appearance is limited.
Unlike the living room and certain bedrooms, the kitchen is not consistently represented in widely published historical photographs.
Therefore, specific claims about countertop materials, cabinet colors, appliances, or exact room dimensions cannot be made confidently.
What can be established is that 10050 Cielo Drive functioned as a complete private residence. Its kitchen and dining areas supported ordinary household activities rather than operating as the extensive entertainment facilities found in today’s larger estates.
This distinction helps explain the property’s original character: it was a luxurious private home, but not an oversized modern showpiece.
Wooden Beams, Windows, and Interior Design
The original home’s design relied heavily on natural-looking materials.
Wood paneling, exposed rafters, and stone surfaces contributed to its farmhouse-inspired appearance. Large, multi-pane windows softened the interior by allowing daylight to enter.
These details also created visual continuity between the house and its outdoor setting.
According to historical descriptions in House Beautiful, the property’s interior and exterior shared a consistent rustic style.
The design was particularly appropriate for its hillside location. Instead of separating the home from the landscape, its windows and natural finishes helped it feel connected to the surrounding trees and gardens.
The Guesthouse, Swimming Pool, and Gardens
The original 10050 Cielo Drive property contained more than the main residence.
A separate guesthouse, swimming pool, garage, and landscaped grounds formed part of the estate. Together, they created the privacy and outdoor living space that attracted Hollywood residents.
The Guesthouse
The guesthouse stood apart from the main residence and provided additional accommodation.
Historical records show that caretaker William Garretson occupied the guesthouse in August 1969.
His presence became significant during the investigation into the murders because he survived the events at the main residence.
The guesthouse also demonstrates that the property was designed to accommodate visitors or additional occupants without placing everyone inside the main building.
The Swimming Pool and Patio
The swimming pool was one of the most attractive outdoor features of the original estate.
Historical photographs show a rustic pool area surrounded by stone paving and garden landscaping.
A photograph taken in October 1969, published by House Beautiful, documents the pool and stone patio near the main bedroom.
Unlike the elaborate resort-style pools built at some contemporary celebrity estates, the original pool complemented the property’s countryside-inspired architecture.
It offered residents a private outdoor space within the wooded hillside setting.
The Gardens and Private Driveway
The surrounding grounds contributed significantly to the property’s appeal.
Mature trees, flowering plants, and hillside vegetation helped shield the house from surrounding streets.
Its winding driveway also separated the residence from ordinary neighborhood traffic.
These features made the estate feel secluded, even though it remained within reach of Hollywood’s entertainment industry.
For residents seeking privacy, the natural surroundings were arguably as appealing as the house itself.
Who Lived at 10050 Cielo Drive Before Sharon Tate?
Several entertainment figures were associated with 10050 Cielo Drive before Sharon Tate and Roman Polanski rented the property.
The earliest documented history connects the house to French actress Michèle Morgan.
According to historical material compiled by the Pacific Coast Architecture Database, Morgan purchased the residence in November 1941 from J. F. Wadkins & Co.
A contemporary real estate report described it as an American farmhouse-style dwelling, reflecting the architectural fashion of the period.
Over the following decades, the property became attractive to actors and music industry professionals.
Candice Bergen and Terry Melcher
Actress Candice Bergen and music producer Terry Melcher lived at the property during the 1960s.
Bergen later described the house with affection in her memoir Knock Wood. Her recollections emphasized the peaceful surroundings and storybook quality of the property.
Melcher’s connection to the house later became important in accounts of the 1969 murders.
Charles Manson had encountered Melcher through the Los Angeles music scene and had sought opportunities in the recording industry.
However, Melcher had moved away from Cielo Drive before the killings occurred.
Sharon Tate and Roman Polanski
In February 1969, Sharon Tate and her husband, film director Roman Polanski, began renting the house from talent manager Rudi Altobelli.
At the time, Tate was an emerging Hollywood actress known for films including Valley of the Dolls and The Fearless Vampire Killers.
The couple’s decision to live in Benedict Canyon reflected the neighborhood’s appeal as a private residential area for entertainment figures.
For Tate, the house became her home during the final months of her pregnancy.
Although later events transformed the address into a symbol of tragedy, it had originally been a place where she expected to build her family life.
What Happened at 10050 Cielo Drive in August 1969?
On the night of August 8–9, 1969, members of the Manson Family entered 10050 Cielo Drive and murdered five people.
The victims were actress Sharon Tate, celebrity hairstylist Jay Sebring, writer Wojciech Frykowski, heiress and social worker Abigail Folger, and 18-year-old Steven Parent.
Tate was eight months pregnant.
Her husband, Roman Polanski, was working in Europe when the murders occurred.
Steven Parent had been visiting caretaker William Garretson, who lived in the property’s separate guesthouse.
The killings became a major criminal investigation and attracted intense national and international attention.
Charles Manson, the leader of the group, was subsequently convicted in connection with the Tate-LaBianca murders.
Although Manson did not personally carry out the killings at Cielo Drive, prosecutors established his role in directing the crimes.
How the Tragedy Changed the House’s Reputation
Before August 1969, the property was primarily associated with privacy, attractive architecture, and Hollywood residents.
Afterward, the address became internationally recognizable because of the murders.
Its original architectural importance was largely overshadowed by the criminal case.
Newspapers, books, documentaries, and later films continued to revisit the events.
This attention also created lasting public curiosity about the physical house, particularly its rooms, grounds, and surviving photographs.
However, understanding the property’s history requires remembering the people who lost their lives, rather than treating their deaths as a form of entertainment.
What Happened to 10050 Cielo Drive After 1969?
The original home remained standing for approximately 25 years after the murders.
Owner Rudi Altobelli retained the property, and it continued to have residential uses despite its notoriety.
Its later history included an unexpected connection to the alternative music industry.
Trent Reznor Turned the House Into a Recording Studio
In the early 1990s, Nine Inch Nails musician Trent Reznor rented 10050 Cielo Drive.
He installed recording equipment inside the home and used it as a working studio.
The recording space became known as Le Pig, a name that referenced the disturbing history of the property.
Sessions for Nine Inch Nails’ influential 1994 album The Downward Spiral took place at the house.
Reznor later discussed how the property’s history affected his experience living and working there.
According to House Beautiful, he left the residence in December 1993.
His departure came shortly before the original building was demolished.
Why Was the Original House Demolished?
The original 10050 Cielo Drive house was demolished in 1994 as part of a major redevelopment.
Real estate investor Alvin Weintraub replaced the older residence with a much larger luxury property.
The address was also changed from 10050 to 10066 Cielo Drive.
According to reporting by the Los Angeles Times, the change was intended to distance the new estate from the notorious history associated with the earlier address.
Demolition permanently removed the original main house and its distinctive architectural features.
However, it did not remove the historical significance of the location.
What Stands at 10050 Cielo Drive Today?
The original house no longer exists. A much larger luxury mansion occupies the land under the address 10066 Cielo Drive.
This is an important distinction because many photographs circulating online show the newer residence rather than the original home.
The replacement estate has an entirely different architectural character.
Instead of the earlier farmhouse design, the new structure features grand interiors, elaborate architectural details, and extensive recreational facilities.
The Replacement Mansion at 10066 Cielo Drive
The replacement mansion was later owned by television producer Jeff Franklin, best known as the creator of Full House.
According to a January 21, 2022, report by the Los Angeles Times, Franklin listed the property for $85 million.
The report described an approximately 21,000-square-foot estate with luxury amenities, including a large swimming pool, water slide, and extensive garage facilities.
Those details concern the replacement residence, not the original house where Sharon Tate lived.
The newer property is considerably larger and represents a completely different approach to luxury residential design.
Original House vs. Replacement Mansion
| Feature | Original 10050 Cielo Drive | Replacement 10066 Cielo Drive |
|---|---|---|
| Construction period | Early 1940s | 1990s redevelopment |
| Approximate size | 3,200 sq. ft. | Around 21,000 sq. ft. |
| Architectural character | Rustic farmhouse | Grand Andalusian-inspired estate |
| Interior style | Wooden beams, fireplaces, loft | Large formal living spaces |
| Historical connection | Sharon Tate residence | Built after demolition |
| Building status | Demolished | Replacement mansion |
The comparison explains why a modern photograph cannot accurately show what the historic Cielo Drive house looked like.
Although both buildings occupied the same property, their architecture and scale were completely different.
Are There Real Photos of Inside 10050 Cielo Drive?
Yes. Authentic historical photographs of the original house exist, including interior images taken in 1969.
These photographs document certain bedrooms, living spaces, and architectural details.
However, not every image identified online as the interior of 10050 Cielo Drive is authentic.
Some photographs show film sets, reconstructed rooms, unrelated properties, or the replacement mansion.
Where Historical Photos Come From
Some of the most useful photographic records come from established press and historical image archives.
For example, House Beautiful has published a photograph of a bedroom taken in October 1969, credited to the Paris Match Archive.
Other historical photographs show the pool, stone patio, and exterior areas.
Images taken by photojournalists following the murders provide additional documentation, although some are crime-scene photographs and may be distressing.
When examining these images, their original dates and captions are especially important.
A photograph taken after the murders may document the architecture accurately without necessarily showing how a room was furnished during Tate’s residence.
How to Recognize the Original House
The original residence can often be identified through its farmhouse-inspired design.
Distinctive features include stonework, exposed wooden beams, traditional windows, a rustic roofline, and a relatively modest overall scale.
Modern photographs showing enormous formal rooms, contemporary recreational features, or elaborate Mediterranean architecture generally depict the replacement estate.
Readers should also check whether an image caption refers to 10050 or 10066 Cielo Drive.
The address difference is a useful starting point, although the photograph’s actual source remains the most reliable way to confirm its identity.
Image suggestion: A side-by-side comparison of properly licensed photographs showing the original house and the replacement mansion would help readers understand the architectural transformation.
Why Does Cielo Drive Still Attract Public Interest?
Cielo Drive remains widely discussed because its history connects Hollywood culture, architecture, music, and one of the most disturbing crimes of the 20th century.
The original residence also represents a type of Los Angeles celebrity home that has become less common.
Instead of enormous living spaces and highly visible luxury features, it offered privacy, rustic design, and a close connection with the natural landscape.
Its disappearance raises questions about architectural preservation and how places associated with tragedy should be remembered.
Historical photographs offer a way to examine the house without disturbing the privacy of current property occupants.
They also help separate the documented appearance of the building from fictional portrayals and sensationalized accounts.
For many readers, that distinction is central to understanding what 10050 Cielo Drive actually was.
Frequently Asked Questions
Can You Visit the Original 10050 Cielo Drive House?
No. The original house was demolished in 1994, and the replacement estate is a private residence. It is not a public historical attraction or museum.
Does Any Part of the Original House Still Exist?
The original residence no longer stands. Its front door was reportedly removed by Trent Reznor before demolition, and the door was later offered at auction. This does not mean the historic building itself survives.
Was 10050 Cielo Drive Really Haunted?
There is no reliable scientific evidence establishing that the property was haunted. Stories about paranormal activity reflect personal accounts and popular folklore, not verified supernatural events.
Is the Cielo Drive House in Once Upon a Time in Hollywood the Real House?
No. Quentin Tarantino’s 2019 film uses a fictionalized account of events surrounding Sharon Tate and the Manson Family. Its depiction should not be treated as an exact historical reconstruction of the original residence.
Conclusion
Inside 10050 Cielo Drive was a rustic Hollywood home with wooden beams, stone fireplaces, traditional bedrooms, a living-room loft, and views of the surrounding hills. Its gardens, guesthouse, swimming pool, and secluded location made it an attractive residence for entertainment figures.
The property became tragically associated with the murders of Sharon Tate and four other people in August 1969.
Although the original building was demolished in 1994, surviving photographs and historical accounts preserve an understanding of its appearance.
Today, a much larger mansion stands at 10066 Cielo Drive. The original house is gone, but its architecture, former residents, and place in Hollywood history remain subjects of public interest.
Read post : Tony Bennett in Omaha: His Concerts and Musical Legacy